Steel warehouse cost in Ghana depends on several important factors, including the size of the building, structural steel requirements, roofing and wall cladding, foundations, concrete floor, fabrication, transportation and steel erection.
There is no single price that applies to every warehouse. A 20 m × 30 m storage building will have a different cost from a 50 m × 100 m industrial warehouse. Building height, span, structural steel, roofing, cladding, foundations, floor loading, doors, services and the intended use of the building can all affect the final cost.
In this guide, we explain the major factors that determine the cost of a steel warehouse in Ghana and how a professional engineering and construction estimate should be prepared.
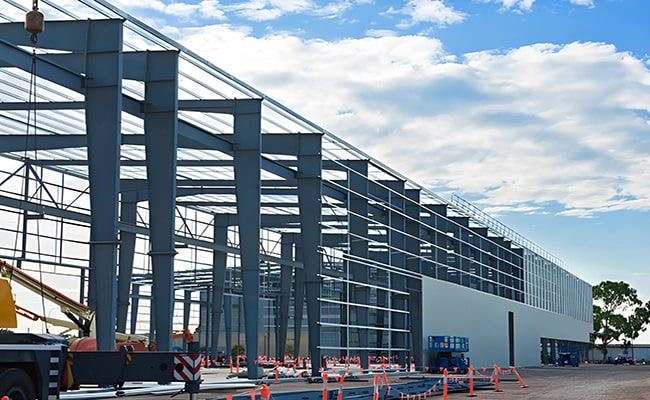
Quick Answer: How Much Does a Steel Warehouse Cost in Ghana?
The steel warehouse cost in Ghana depends on the size and height of the building, structural steel quantity, roofing, wall cladding, foundations, concrete floor, doors, services, transportation, fabrication and erection.
Published market estimates can be useful for preliminary budgeting, but they should not be treated as a final quotation. A proper project estimate should be developed from the warehouse dimensions, engineering requirements, drawings, material quantities and Bill of Quantities (BOQ).
For this reason, the final steel warehouse cost in Ghana should be calculated from the actual design, material quantities, specifications and project requirements.
What Determines the Cost of a Steel Warehouse?
The cost of a steel warehouse is affected by several technical and commercial factors. The most important include:
- Building length
- Building width and span
- Eaves height
- Column spacing
- Structural loading
- Wind loading
- Steel grade
- Structural steel weight
- Purlins and girts
- Bracing
- Roofing
- Wall cladding
- Insulation
- Doors and openings
- Foundations
- Concrete floor
- Drainage
- Electrical and mechanical services
- Fire protection
- Transportation
- Fabrication
- Steel erection
- Project location
Understanding the steel warehouse cost in Ghana requires more than looking at the price of structural steel alone. The total project cost can include engineering design, foundations, concrete flooring, roofing, wall cladding, doors, transportation, fabrication and steel erection.
Warehouse Size
The size of the warehouse is one of the first factors considered when preparing a preliminary budget.
For example, a warehouse measuring 20 m × 30 m has a floor area of 600 m², while a 50 m × 100 m warehouse has a floor area of 5,000 m².
However, floor area alone does not determine the cost. Two warehouses with the same floor area can have very different construction costs because their spans, heights, loading requirements, structural systems and specifications may be different.
Structural Design and Steel Weight
The amount of structural steel required is another major factor affecting the cost of a steel warehouse in Ghana. A warehouse with a large clear span, high eaves, heavy storage loads or additional equipment may require heavier structural members than a simple storage building.
The structural design normally determines the required columns, rafters, beams, purlins, girts, bracing and connection details. These quantities should be calculated from the actual building dimensions, loading requirements and design specifications rather than using a fixed price per square metre.
For professional steel structural design and engineering services, our team can assist with project-specific design, drawings and engineering requirements.
Roofing and Wall Cladding
The roofing and wall cladding system also contributes significantly to the overall warehouse cost. Different roofing sheets, wall panels, insulation systems and finishing specifications have different prices.
A basic warehouse may use standard profiled metal sheets, while a temperature-controlled facility or industrial building may require insulated sandwich panels or additional insulation. The number and size of doors, windows, ventilation systems and other openings can also affect the quantity of cladding required.
Structural design should be carried out using applicable engineering standards and project-specific loading requirements.
Foundations and Concrete Floor
The steel frame is only one part of the project. Foundations must be designed to safely transfer the structural loads to the ground. Ground conditions, column loads and the warehouse layout can therefore affect foundation costs.
The concrete floor is another important cost item. Its thickness, concrete grade, reinforcement, surface finish and loading requirements should be considered, particularly where forklifts, heavy machinery or high-density storage will be used.
How to Get an Accurate Steel Warehouse Cost in Ghana
o obtain an accurate steel warehouse cost in Ghana, the project should be estimated from engineering drawings, structural calculations and a detailed Bill of Quantities (BOQ). The estimate should identify the required steel sections, plates, connections, roofing, cladding, foundations, concrete works, fabrication, transportation and erection requirements.
At 360RedSquad, we can assist with structural design, engineering drawings, material estimation, fabrication and steel erection for warehouse projects. Each project is assessed according to its dimensions, structural requirements, site conditions and intended use before a final quotation is prepared.